Pre-Con Assist, powered by LTS ForgePre-Con Assist, powered by LTS Forge
Pre-Con Assist · by LTS Forge LLC

Size the glazing before the design is finished.

Enter each curtain wall, storefront and window elevation. You get the mullion depth it needs, where heavy wall or steel comes in, the anchor loads for your structural engineer and the energy-code check. Then an LTS engineer reviews it.

DepthEvery depth checked, shallowest that works first
AnchorsLoads in and out at every anchor, per mullion and per foot
CheckLTS Forge looks it over before the report is issued, never signed or stamped
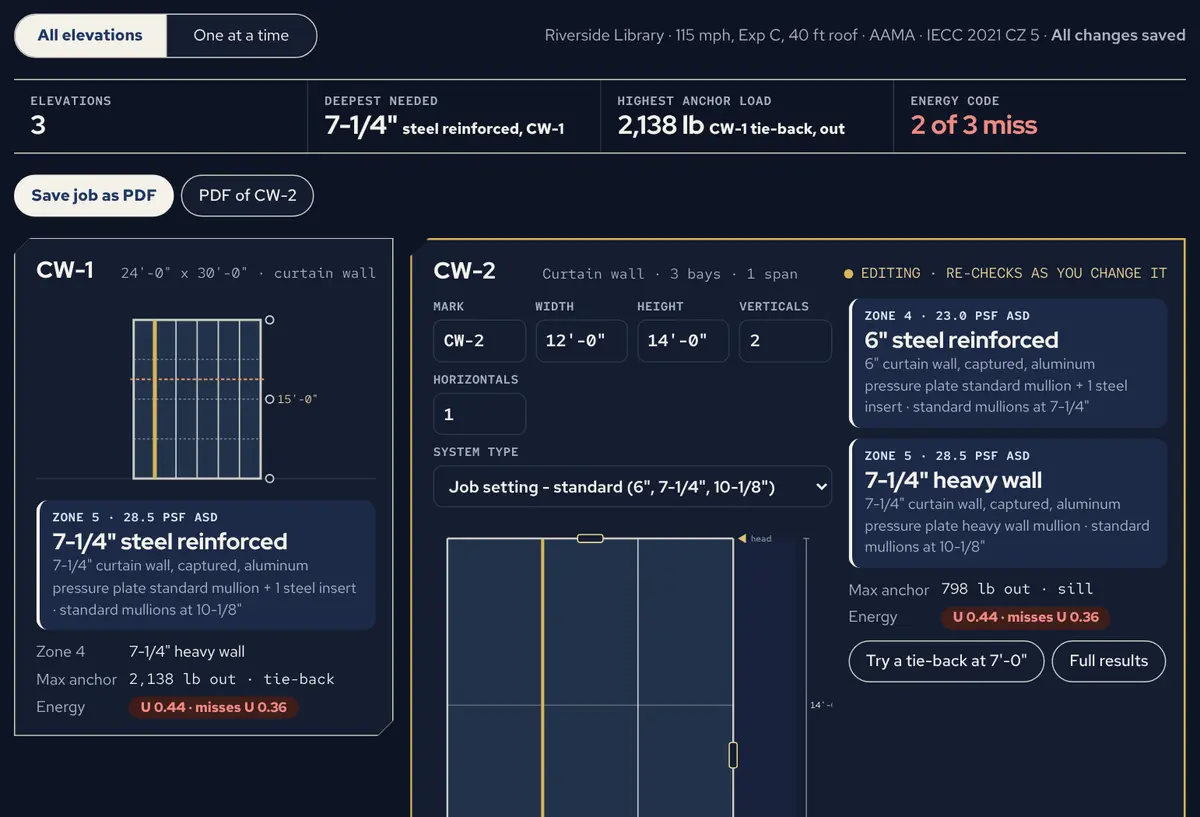
Pre-Con Assist with three elevations: the job totals, a card per elevation and the elevation being edited, with its mullion depth for each wind zone, anchor load and energy-code result
Every elevation re-checks as you change it, depth for each wind zone, anchor loads, energy code.

Sign in

Forgot password?

New to Pre-Con Assist?Set up your firm with a monthly plan, then add your team as seats.Start a subscription